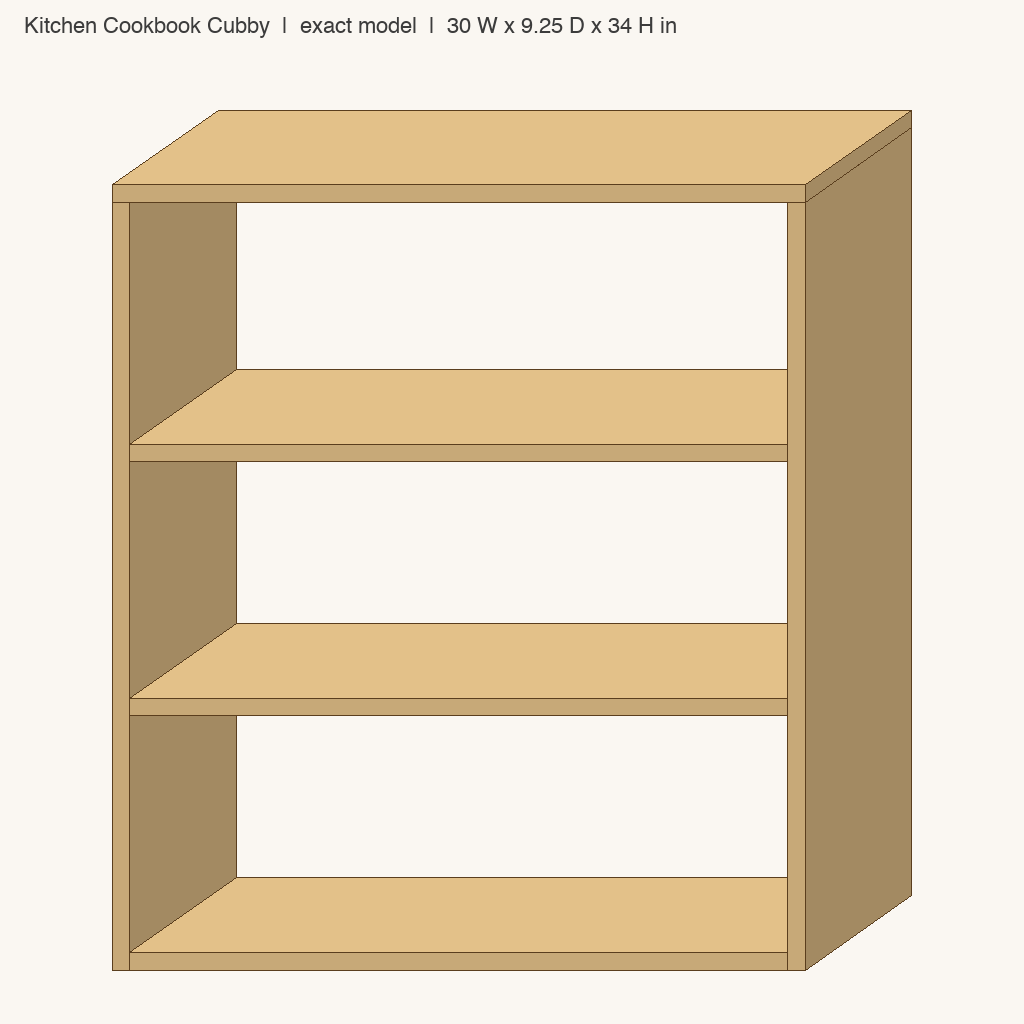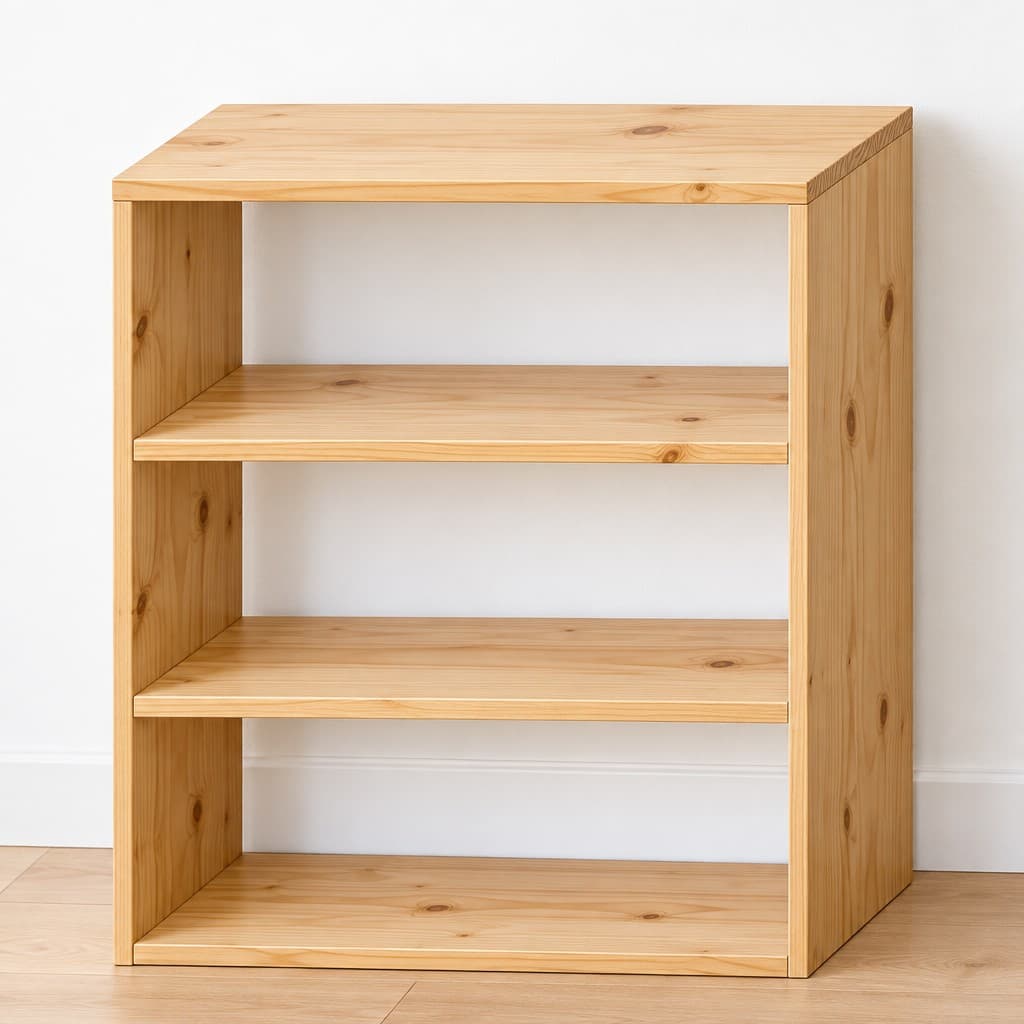
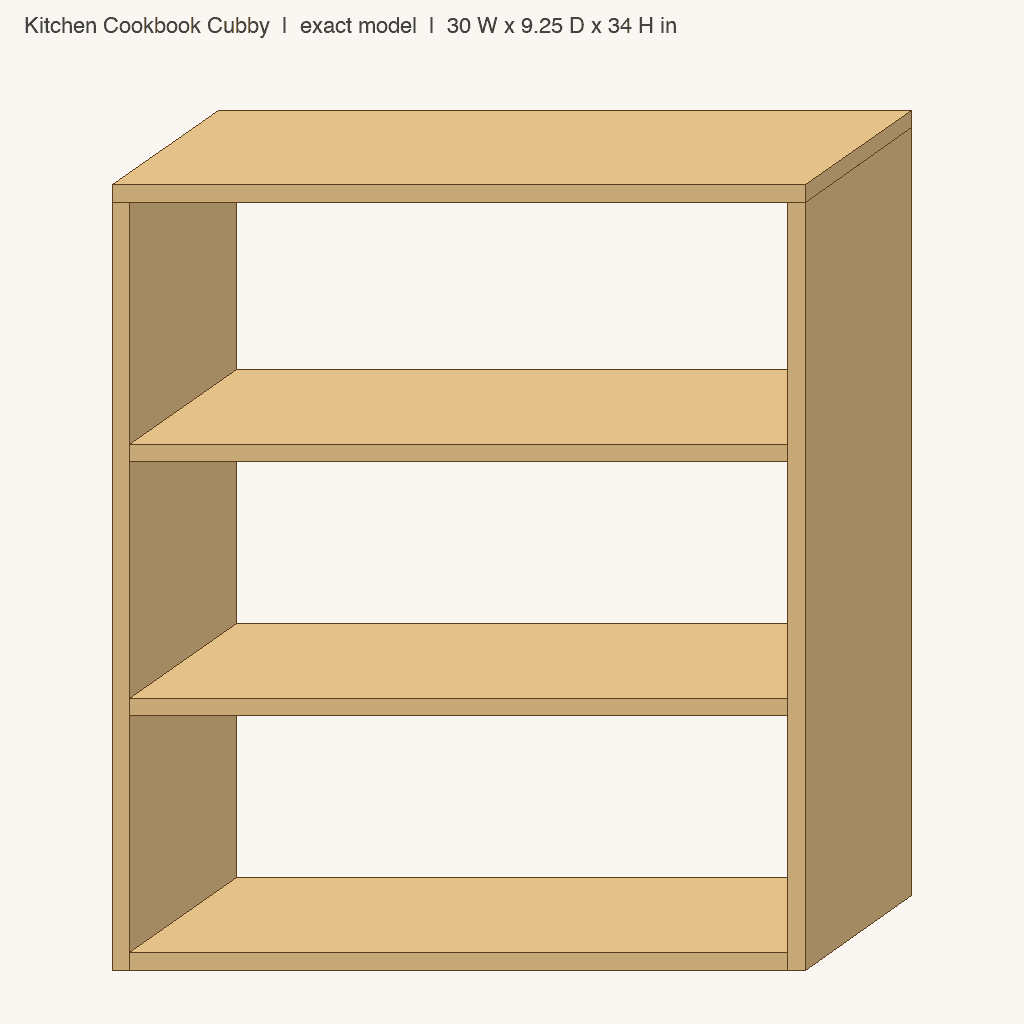
Kitchen Cookbook Cubby
Kitchen Cookbook Cubby measures 30 W x 9.25 D x 34 H in, 6 boards cut from 2 pieces of stock with 8 butt joints.
What was checked: every part cut from real stock with the saw kerf, no two boards in the same space, every board touching another, shelf spans against the limit for the stock.
- Overall
- 30 W × 9¼ D × 34 H in
- Stock
- 2 x 1x10 pine, 8 ft
- Joints
- 8 butt joints, glue and screws
- Screws
- about 24
- Saw kerf
- 1/8 in
The first rows are free to read below. Every library pattern and its PDF are included with any plan.
| # | Item |
|---|---|
| 1 | 2 x 1x10 pine, 8 ft |
| Part | Qty | Cut size (T x W x L) |
|---|---|---|
| Side | 2 | 0.75 x 9.25 x 33.25 in |
| Bottom | 1 | 0.75 x 9.25 x 28.5 in |
Cutting plan (1/8 in kerf included):
Every library pattern and its PDF are included with any plan. The first rows, the supplies and the notes are free to read.
| Category | Item | Amount |
|---|---|---|
| lumber | 2 x 1x10 pine | 8 ft |
| hardware | About 24 1-1/4 in wood screws | 1 |
| hardware | Wood glue | 1 |
| finishes | Clear finish | 1 |
Inputs
Sizes are computed from these fixed inputs: kerf (in) 0.125, max shelf span (in) 32, target (in) 30, 9.25, 36, tol (in) 2. A different gauge or stock makes a different size; the counts do not change.
Brief
“Please design a simple open-front cubby box to hang in the kitchen for cookbooks, 30 in wide, 9 1/4 in deep and about 30 in tall, with two shelves inside. I want a whitewashed look with a natural wood top.”
Checks
The counts, part sizes and placement were checked by computation on 29 September 2026 (verified on attempt 1); the piece has not yet been made by hand. If yours comes out differently, tell us and we will look at it.